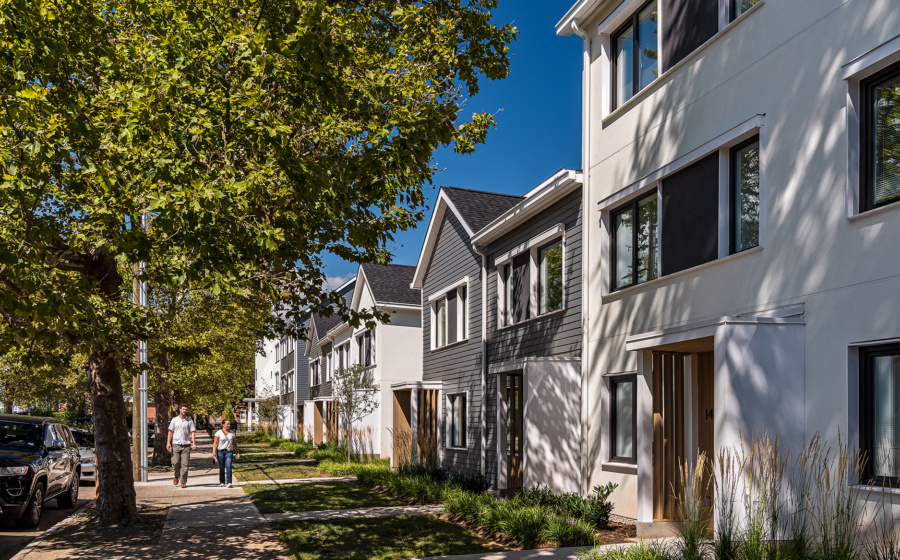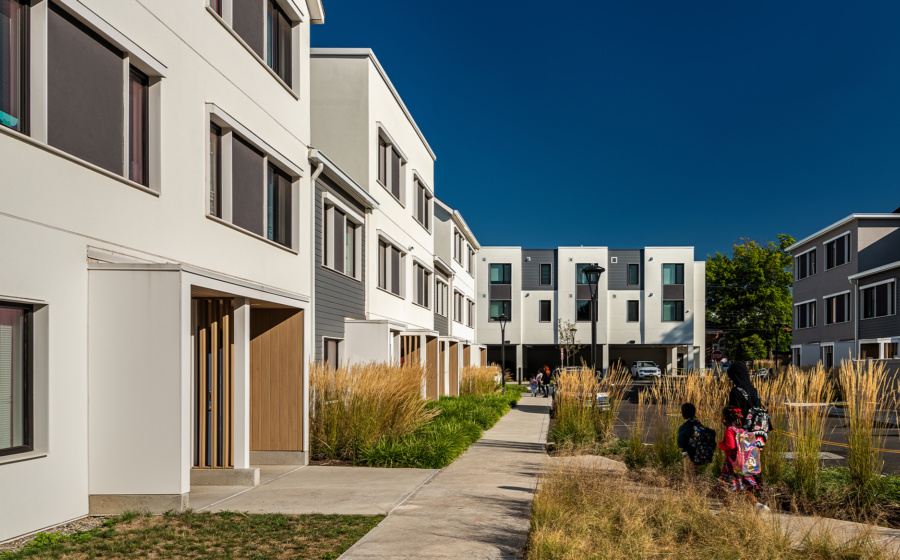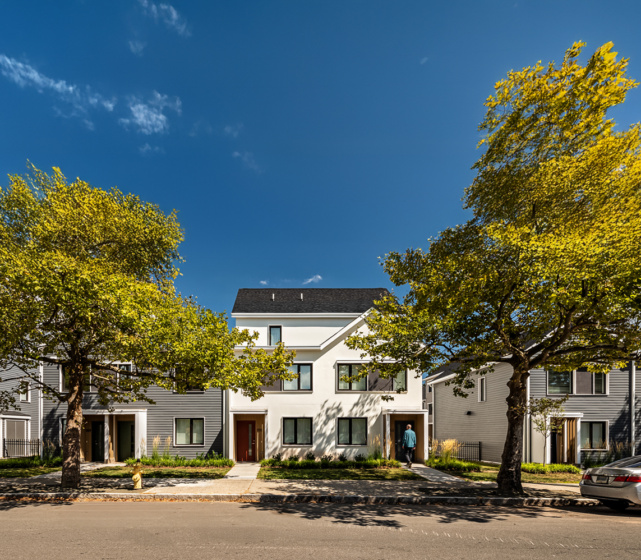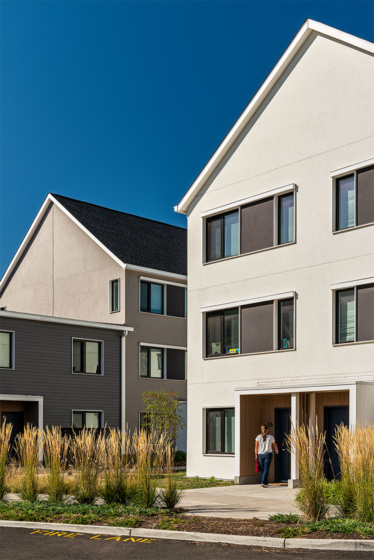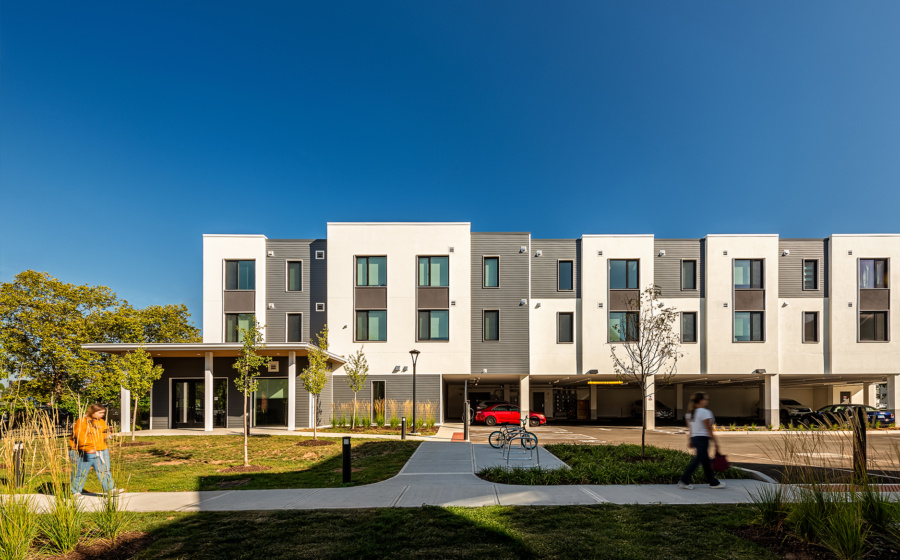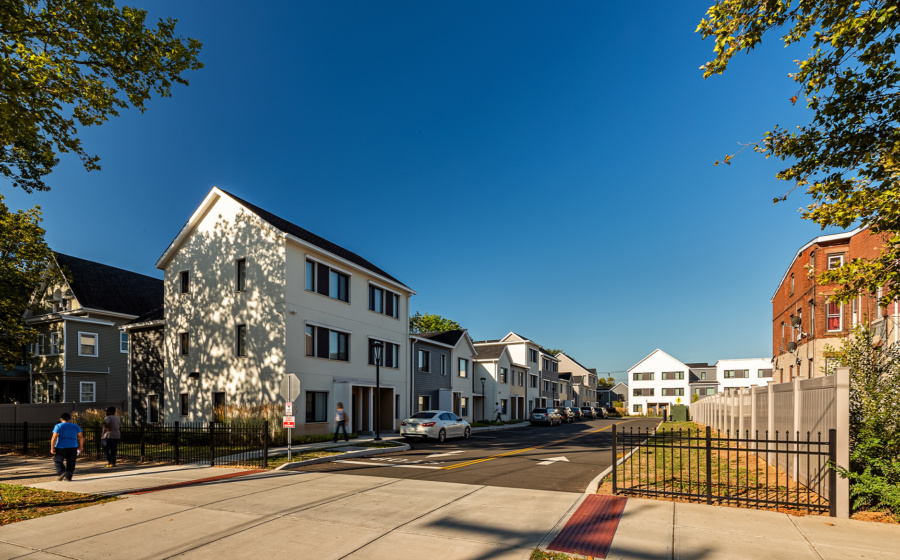
Hill Central exterior, New Haven, CT
New Haven, Connecticut

Rebuilding
a neighborhood.

Sixty-four Passive House homes woven into the Hill neighborhood — designed by Newman Architects for lasting comfort, efficiency, and everyday dignity.

Scroll
64Homes
2.45Acre Site
80%Affordable
2025Completed
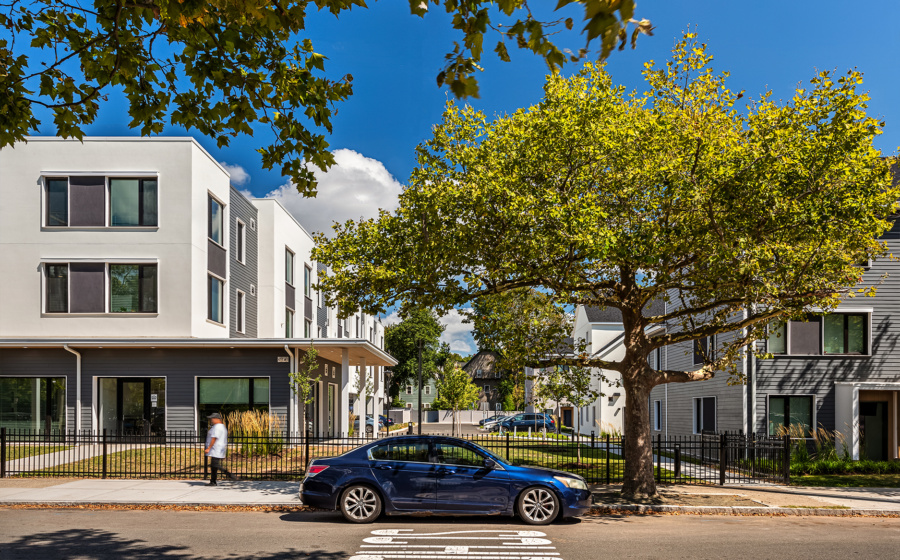
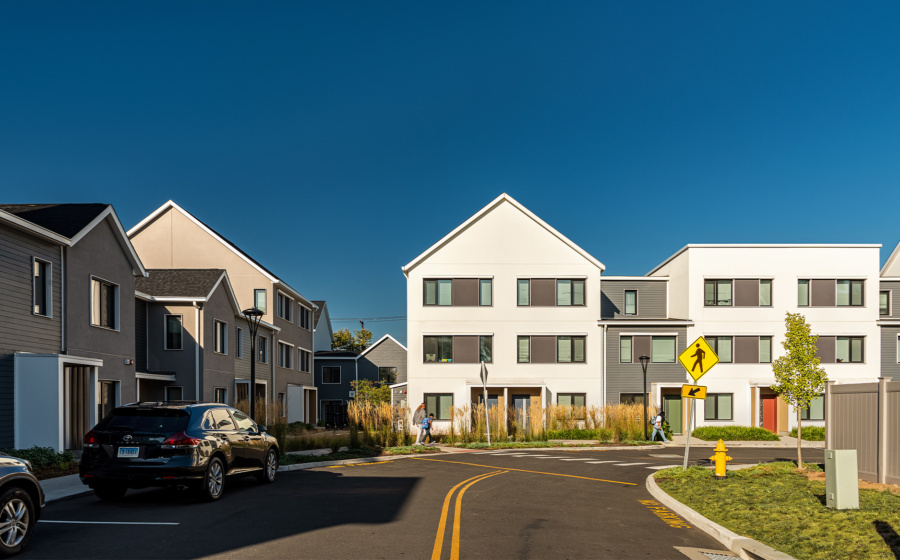
Townhomes along the street at Hill Central
Overview

Rebuilding a corner of the Hill, house by house.

Hill Central spans the block between DeWitt Street and Howard Avenue in New Haven's historic Hill neighborhood — a mix of new townhomes and a modern apartment building set among mature trees and rebuilt sidewalks.

The development replaced aging, underused parcels with 64 newly constructed and rehabilitated homes — 51 affordable and 13 market-rate — restoring density and street life to a neighborhood steps from downtown, Yale, and the New Haven Green.

With a mix of one, two, three, and four bedroom apartments, Hill Central offers a durable, well-built place to live in one of the city's most walkable neighborhoods.

Design & Performance

Built to Passive House principles.

Newman Architects designed Hill Central around the Passive House standard — an approach that treats energy efficiency and resident comfort as the same problem.

01

Continuous Insulation

An unbroken thermal envelope keeps homes warm in winter and cool in summer, with minimal reliance on mechanical systems.

02

Airtight Construction

Rigorous air-sealing eliminates drafts and moisture intrusion, extending the life of the building and improving comfort.

03

Balanced Ventilation

Continuous fresh-air exchange delivers healthier indoor air quality than typical construction, year-round.

04

Lower Utility Costs

High-performance envelopes and efficient systems reduce energy demand — and the monthly cost of staying comfortable.

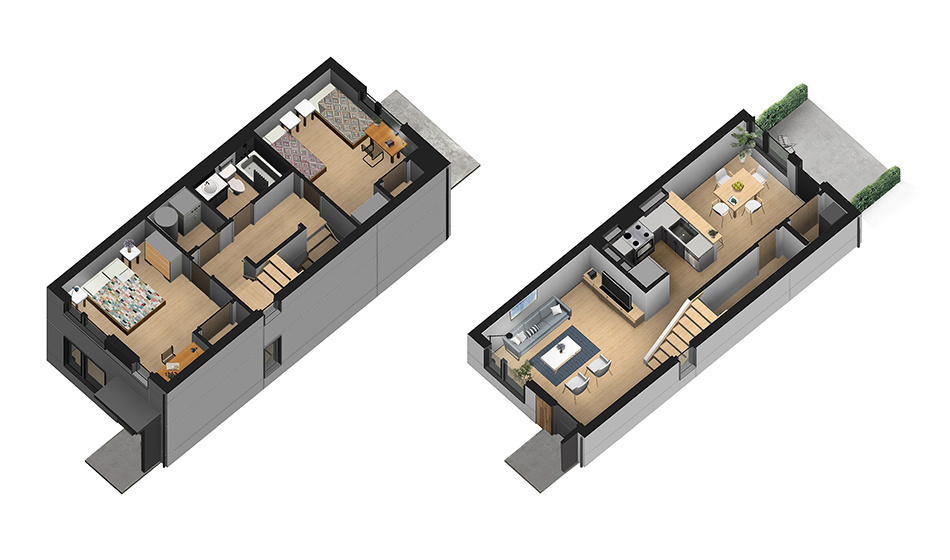
Hill Central floor plan renderings
Typical townhome floor plans — Newman Architects
Residences

Townhomes and apartment homes, side by side.

Hill Central's 64 homes take two forms — private-entry townhomes along the residential streets, and a modern apartment building anchoring the corner of Howard Avenue.

Townhome entrance at Hill Central
Townhomes

Private Entry Living

Gabled townhomes with individual front doors, small private yards, and the scale of the surrounding historic street.

Hill Central apartment building
Apartment Building

Central Building

A three-story building with covered parking, secure entries, and shared outdoor space at the heart of the site.

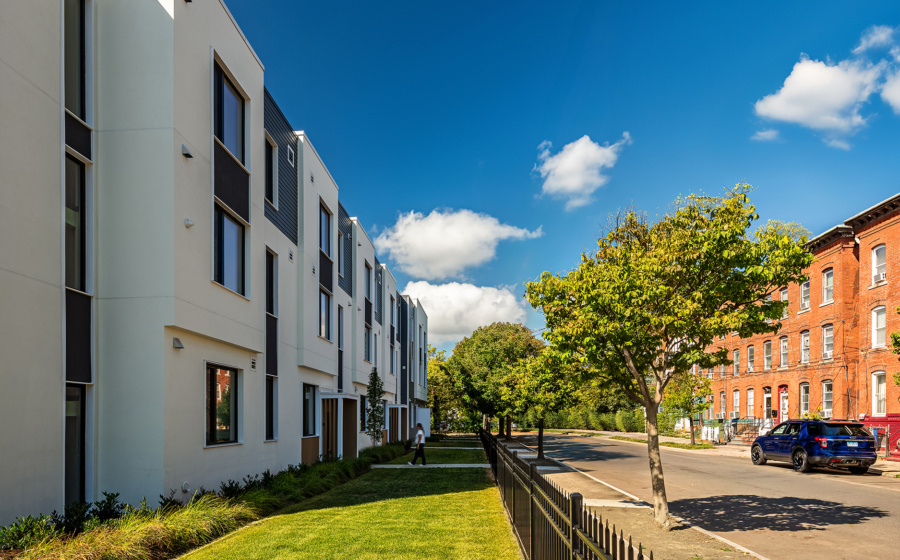
Streetscape at Hill Central
Streetscape

A Rebuilt Block

New sidewalks, street trees, lighting, and landscaping reconnect the site to the surrounding neighborhood.

Affordability

Affordable homes, built to last.

Hill Central was financed as a 9% Low-Income Housing Tax Credit development in partnership with the Connecticut Housing Finance Authority, the CT Department of Housing, and The Richman Group.

Homes are reserved for income-eligible households, with long-term affordability restrictions in place to keep the neighborhood accessible for decades to come.

Homes64 total — 51 affordable / 13 market-rate
Unit MixTownhomes & 1, 2, 3 & 4 BR apartments
Financing9% LIHTC
Owner / DeveloperWestmount Development Group
Property ManagerWestmount Management, Inc.
Neighborhood

The Hill, New Haven.

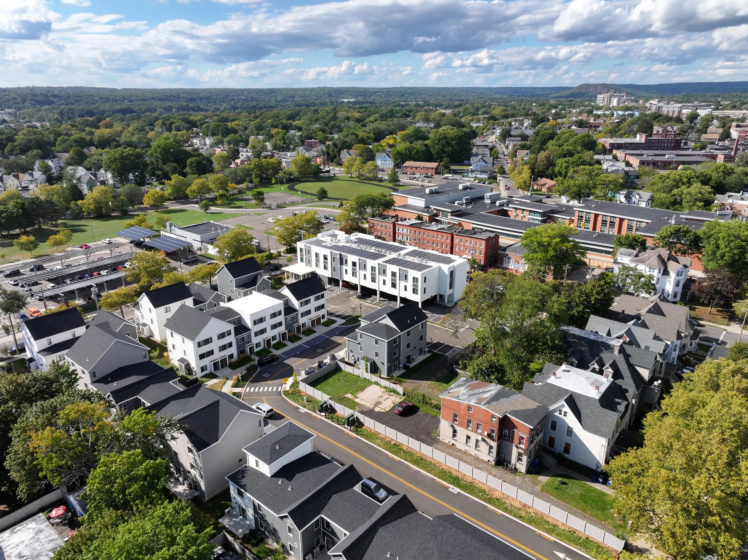
Set between DeWitt Street and Howard Avenue, Hill Central sits minutes from downtown New Haven, the medical district, and Yale — in a historic, walkable neighborhood undergoing steady reinvestment.

Downtown New Haven~1 mile
Yale New Haven HospitalWalking distance
Union Station (Metro-North / Amtrak)~0.4 miles
New Haven Green~1 mile
Aerial view of Hill Central and the surrounding neighborhood
Get in Touch

Interested in Hill Central?

For leasing inquiries, eligibility questions, or general information about Hill Central Phase I, reach out to the management team.

Address
165 DeWitt St
New Haven, CT 06511
On-Site Office
203-562-3035
Westmount Management
Management
Westmount Management, Inc.
Property management & leasing
Developer
Westmount Development Group
Branford, CT